

Reese“Ready to Move” Home
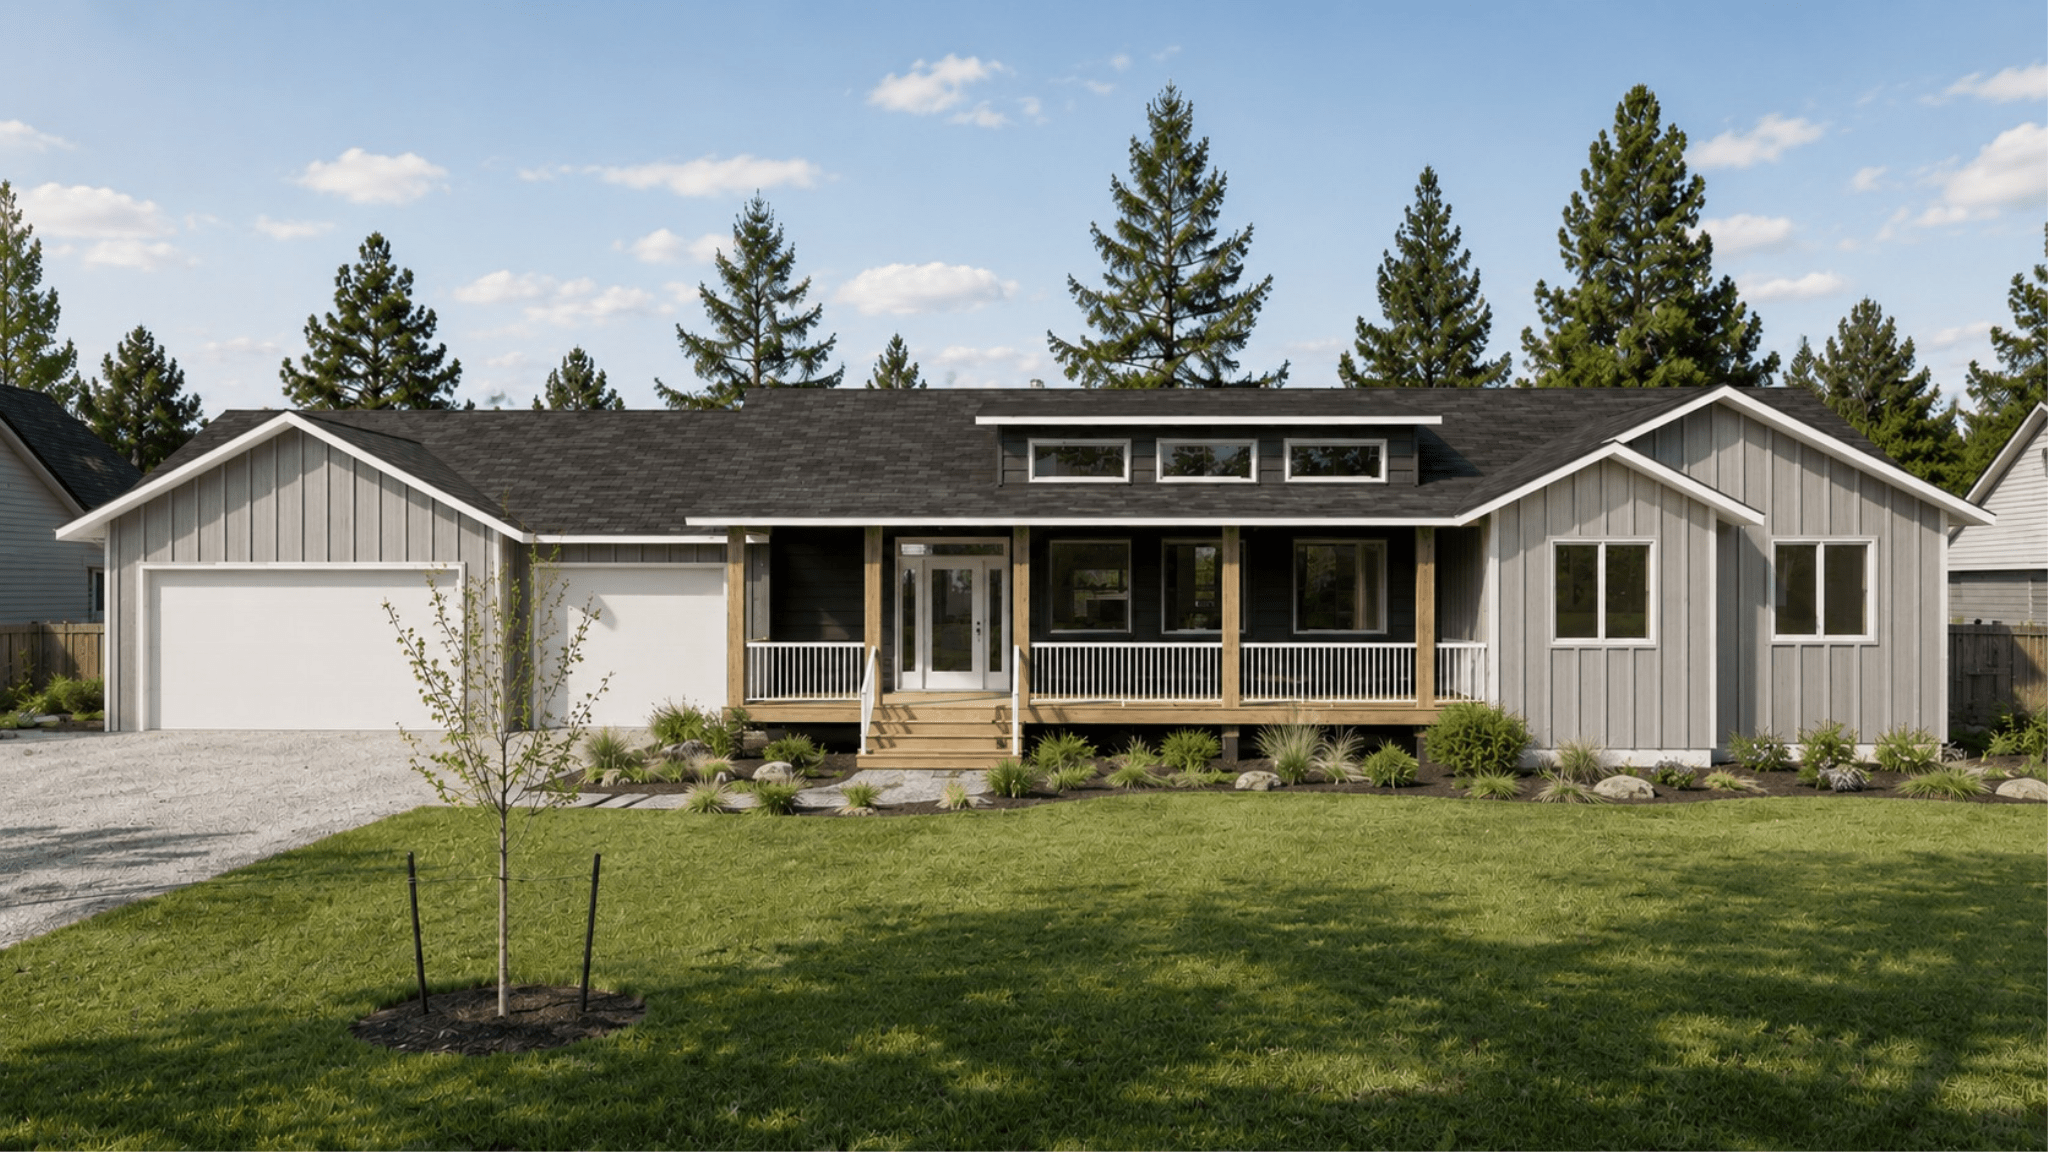
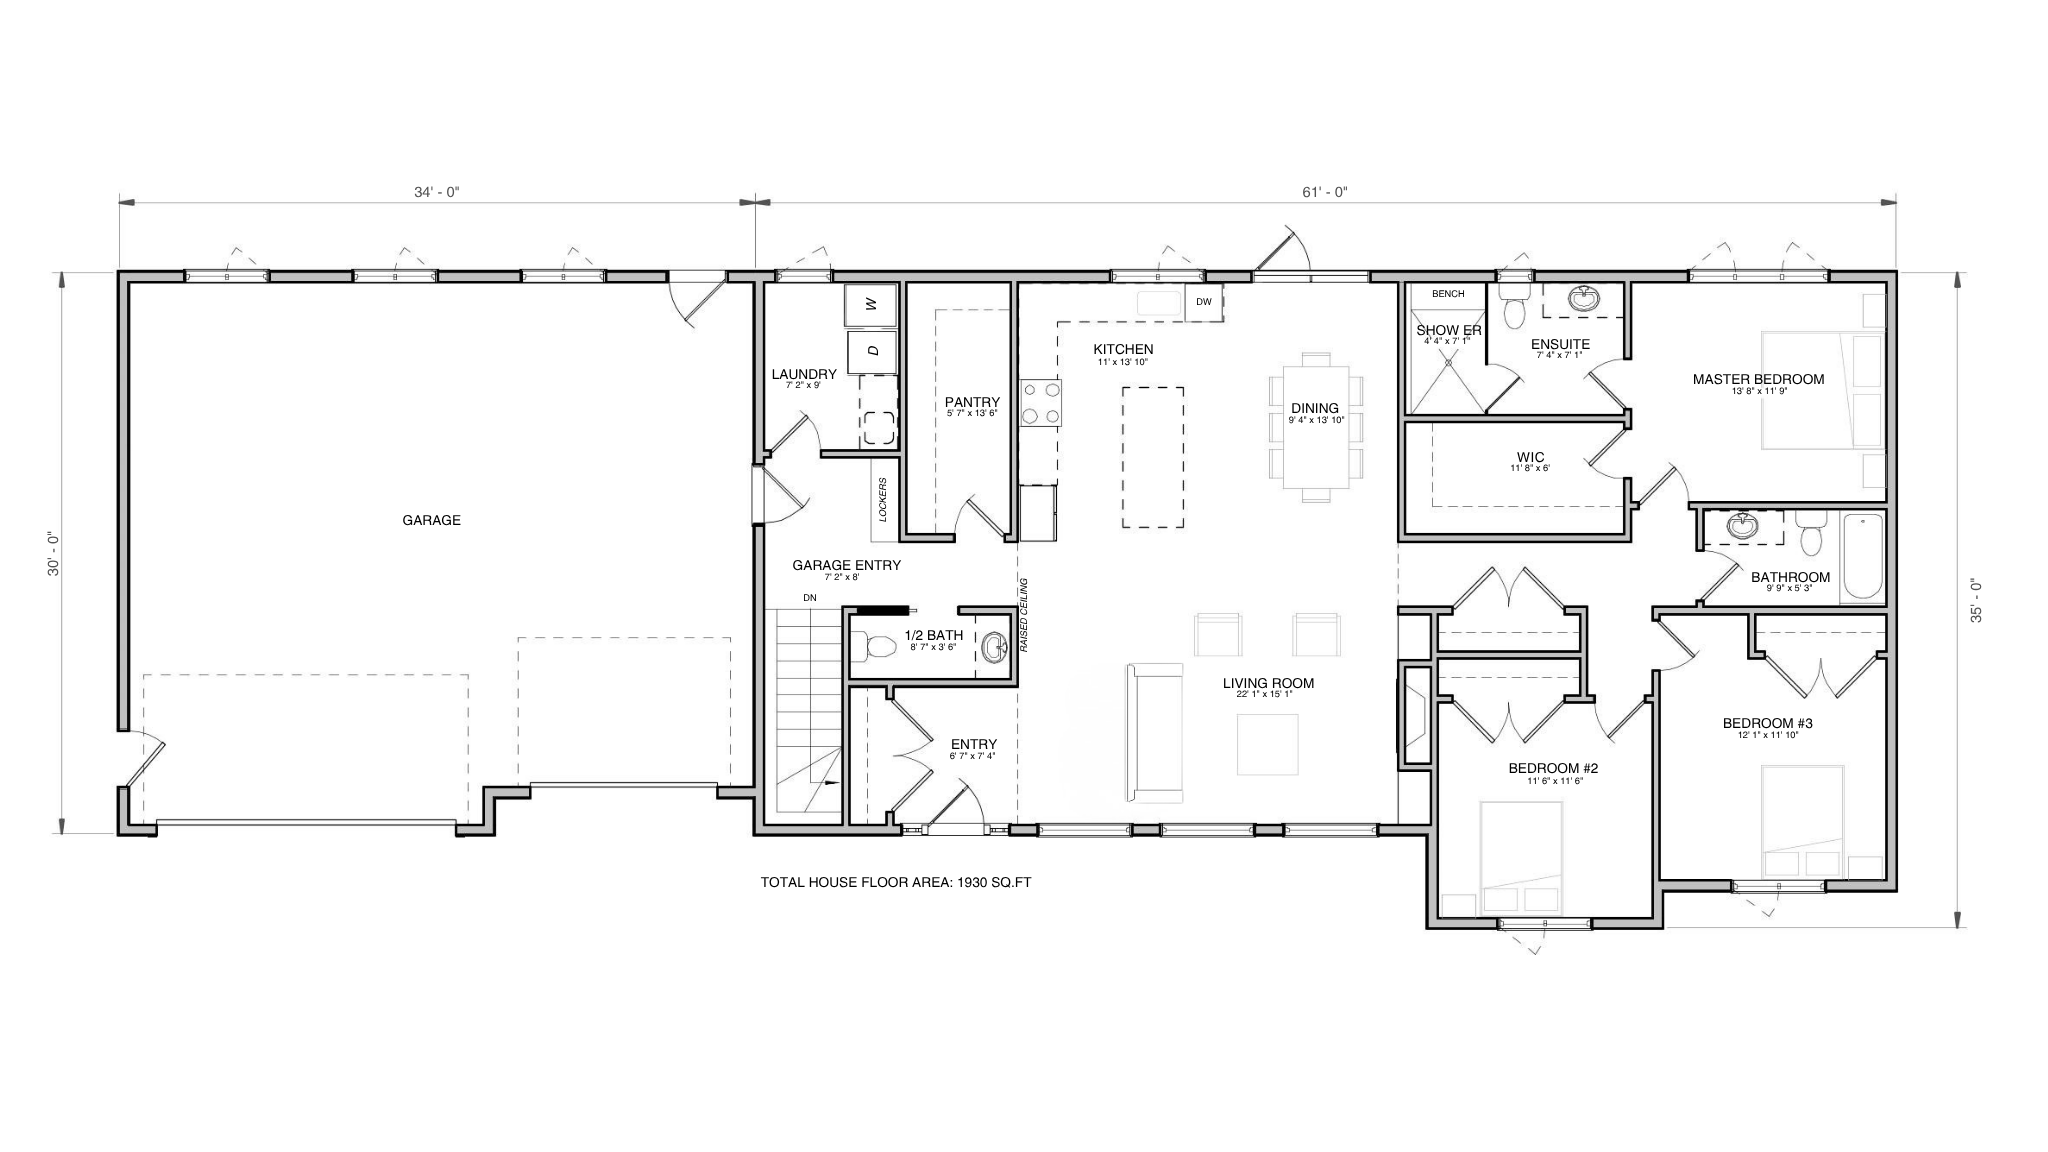
The Reese blends timeless modern farmhouse style with practical everyday living in a thoughtfully designed 1,930 sq. ft. layout. This spacious bungalow features three bedrooms, two and a half bathrooms, and an open-concept kitchen, dining, and living area that creates a bright, welcoming space for family life and entertaining. With its inviting front porch, functional layout, and stylish curb appeal, the Reese is the perfect balance of comfort, efficiency, and modern design.

Quick Facts
- Area 1,930 sq ft
- Bedrooms 3
- Bathrooms 2.5
More Specifics
- Raised ceiling in living room
- Spacious main living area
- Main floor laundry room
- Large pantry