
Jacob RTM House Plan
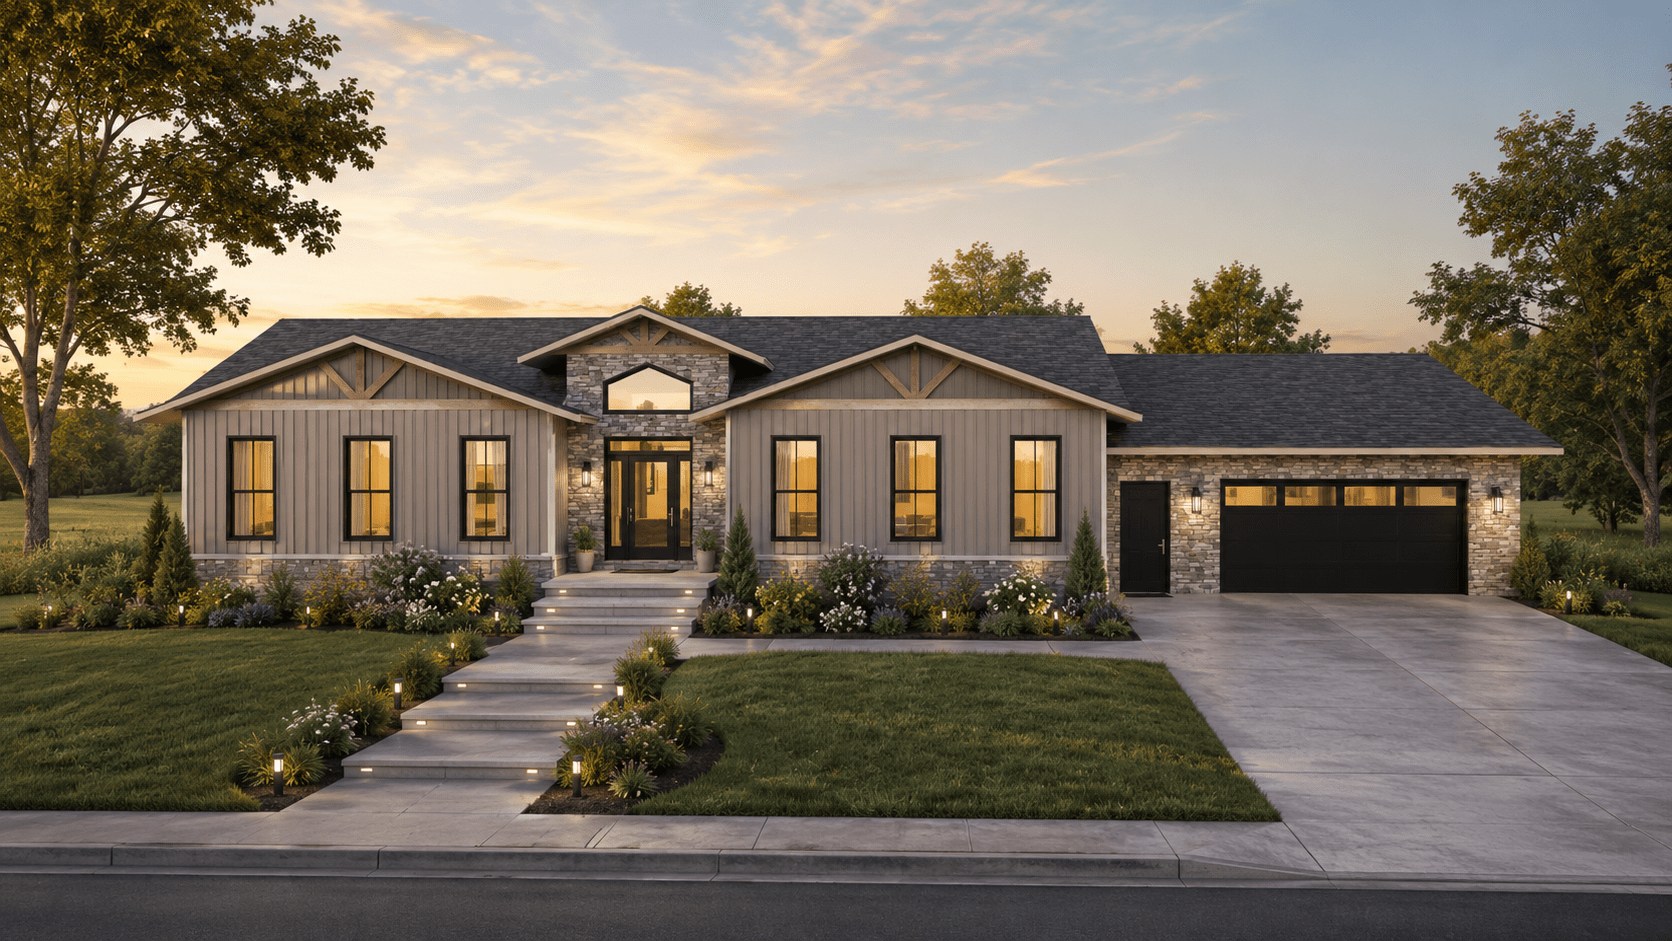
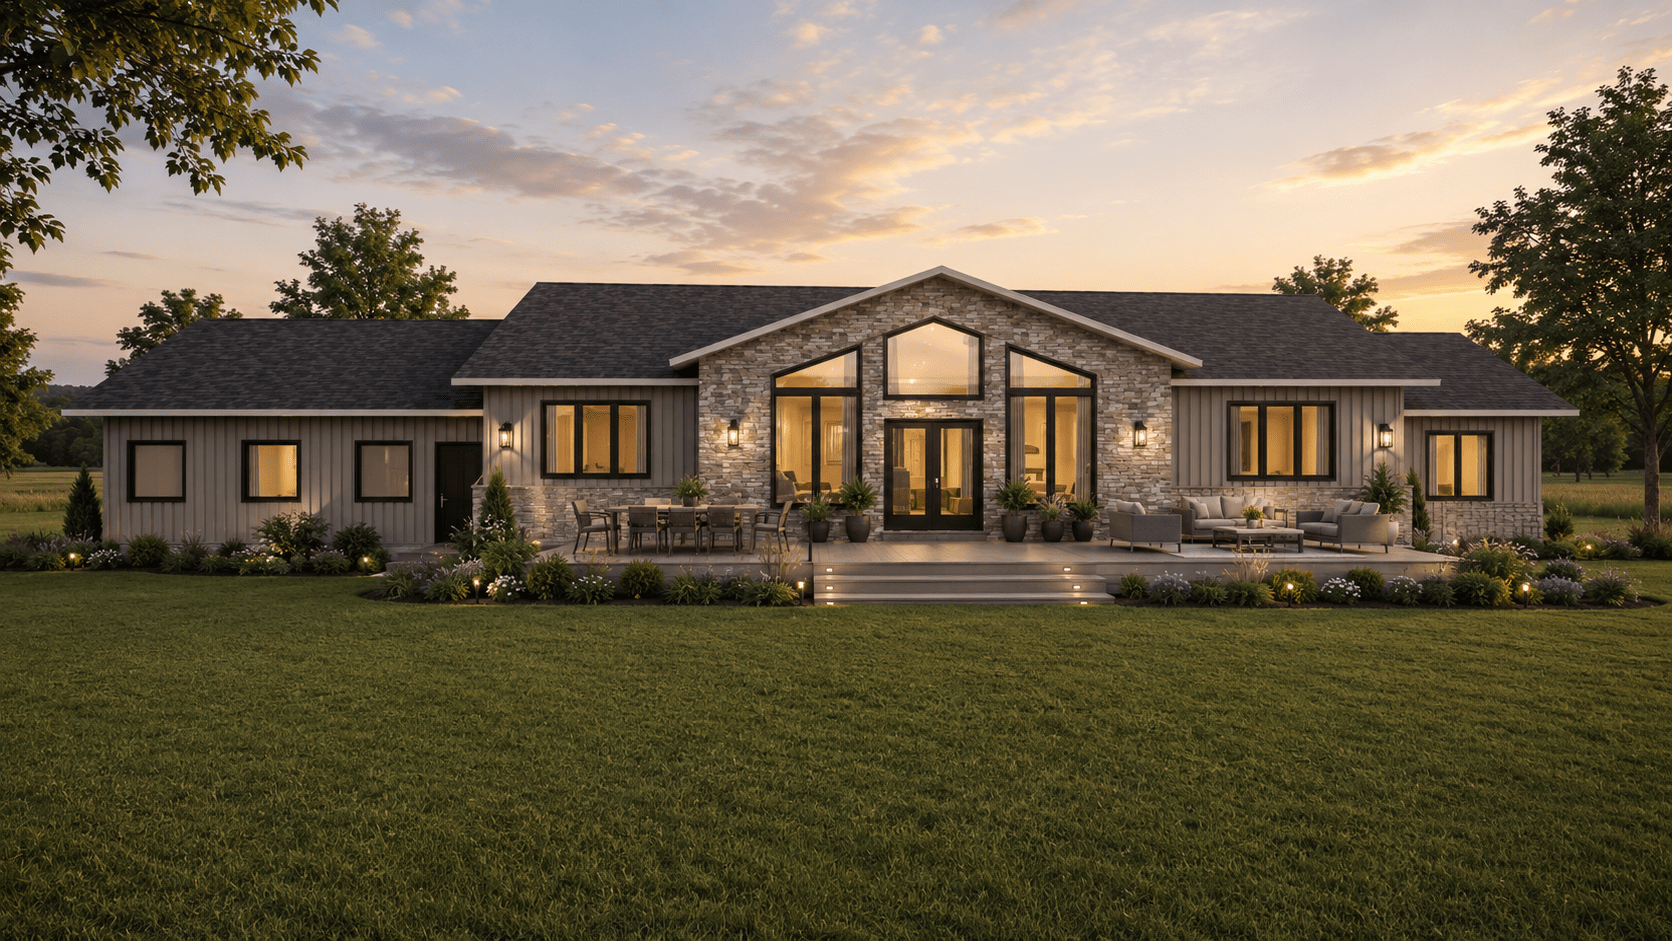
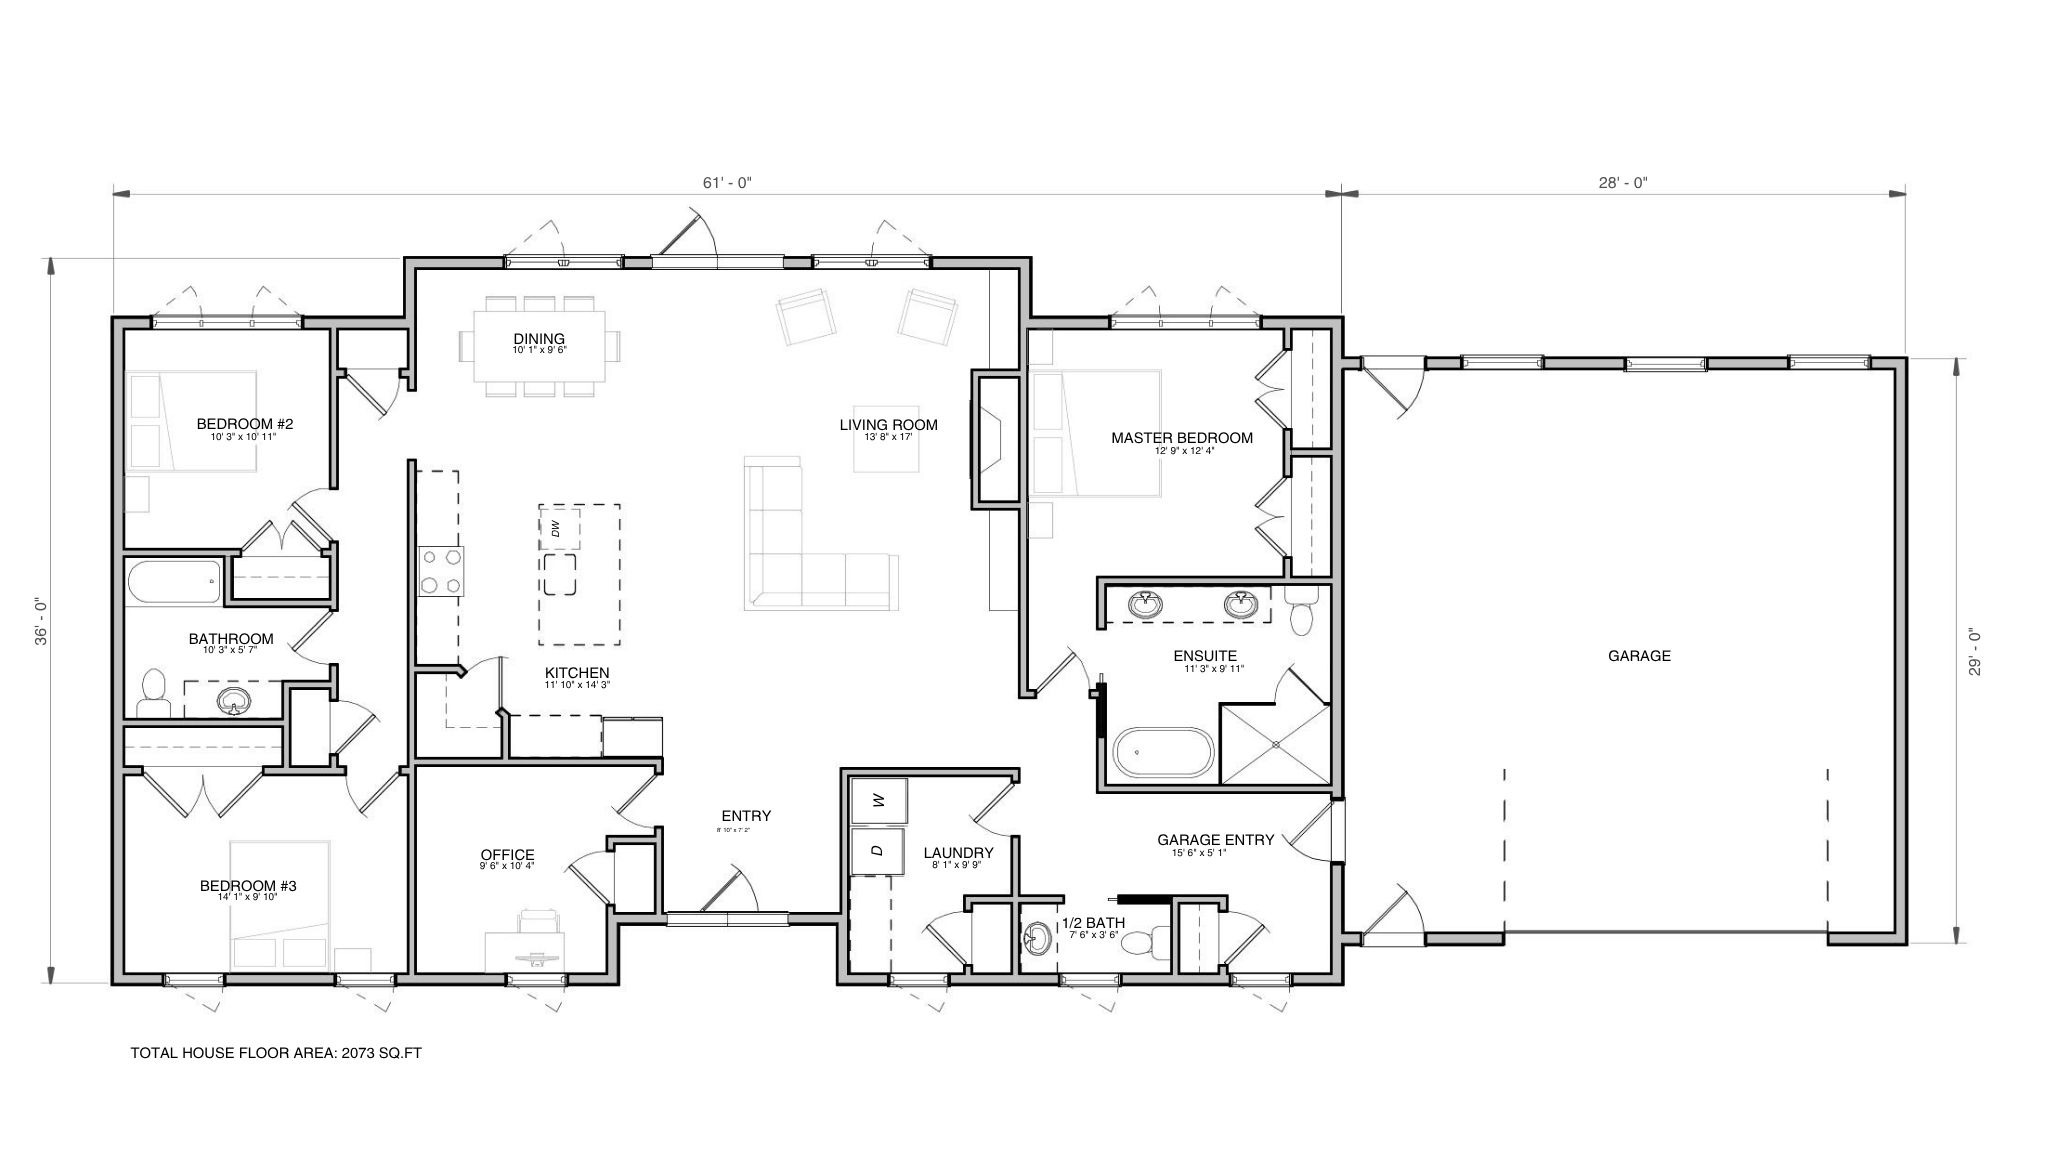
Experience the luxury of Jacob RTM house plan with 2073 SQFT of thoughtfully designed living space. Featuring 3 bedrooms, an office, 2.5 baths, a dedicated laundry room, and stunning vaulted ceilings, Jacob is crafted to provide your family with the ultimate blend of comfort and style.
Quick Facts
- Area 2,073 sq ft
- Bedrooms 3 + Office
- Bathrooms 2.5
More Specifics
- Dedicated laundry room
- Vaulted ceiling
- Open floor plan