

Everest “Ready to Move” Home
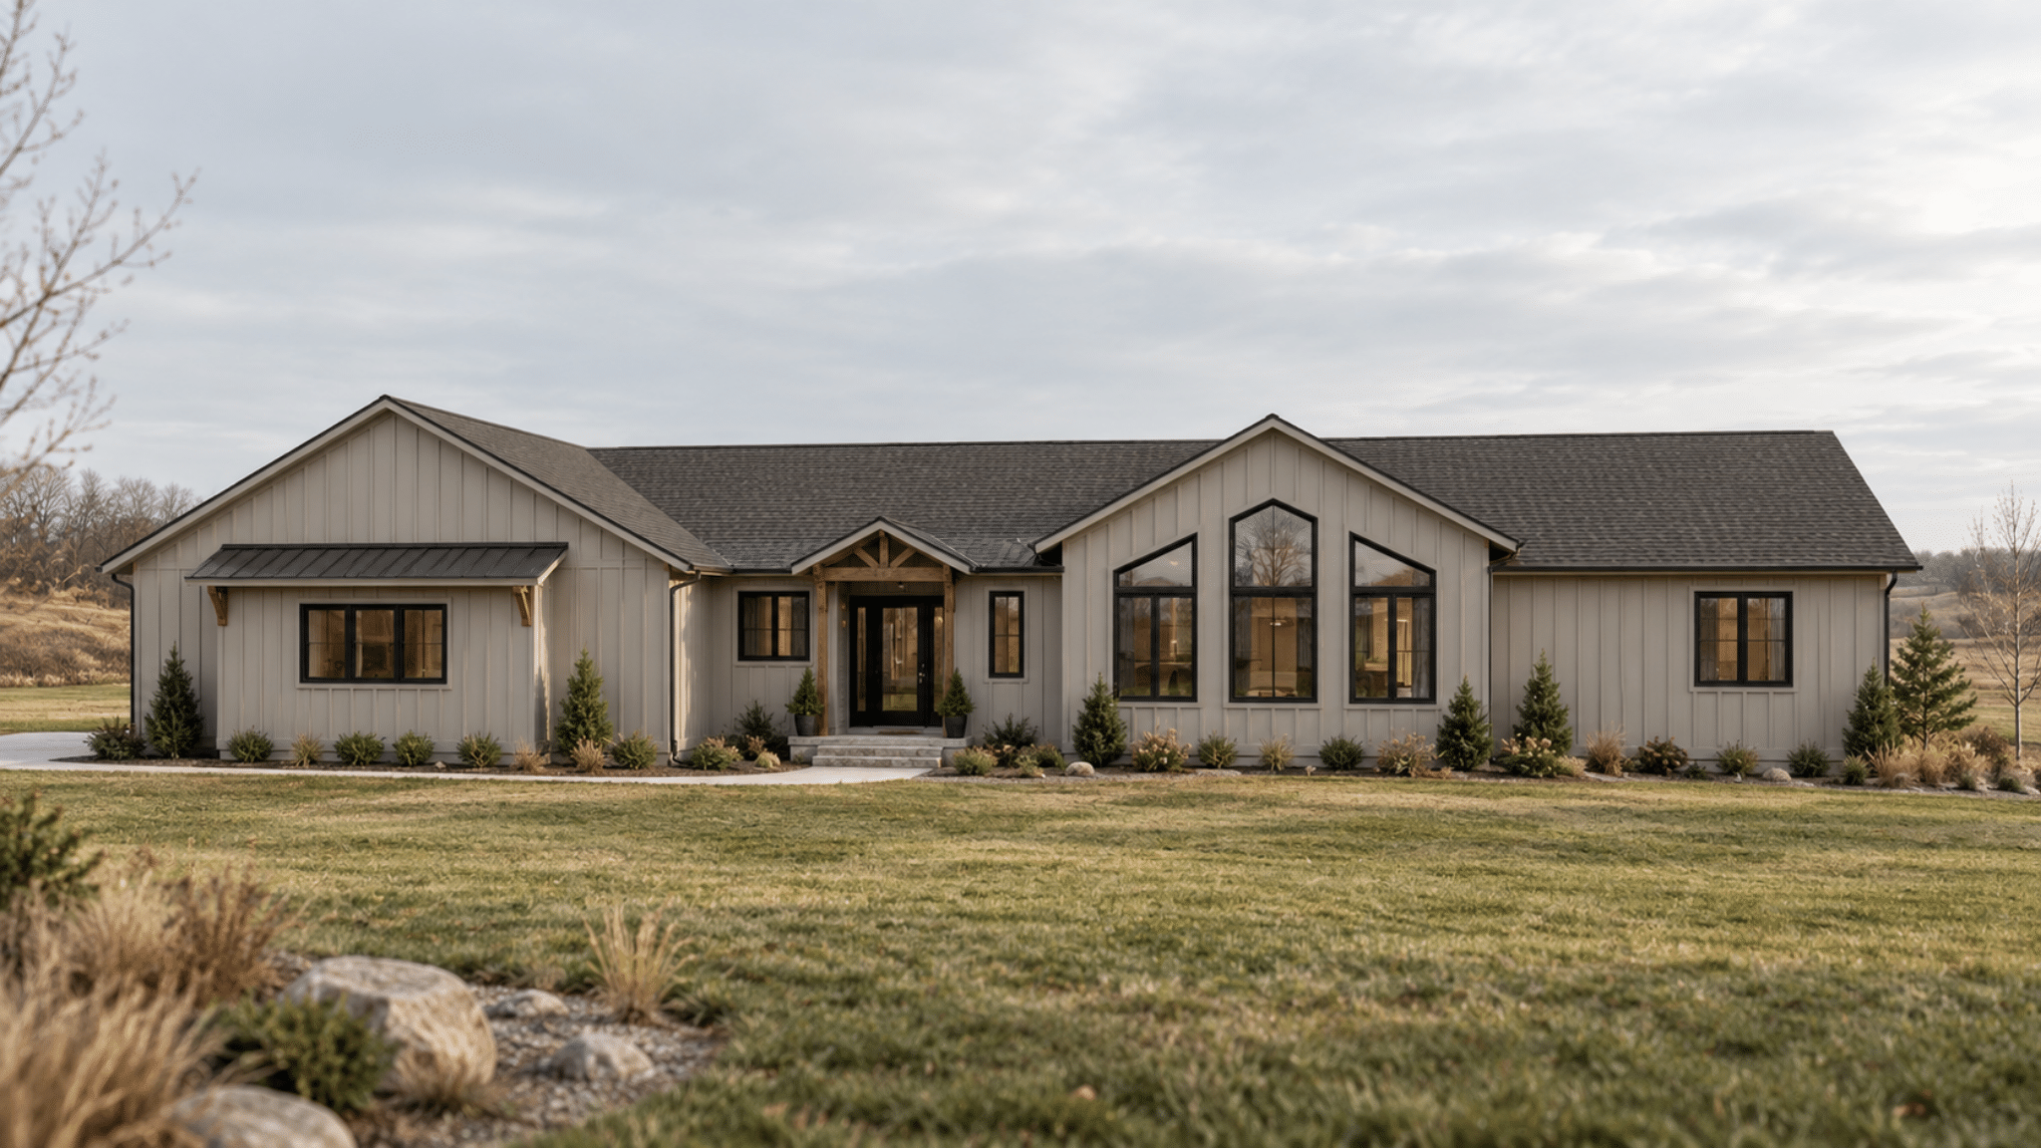
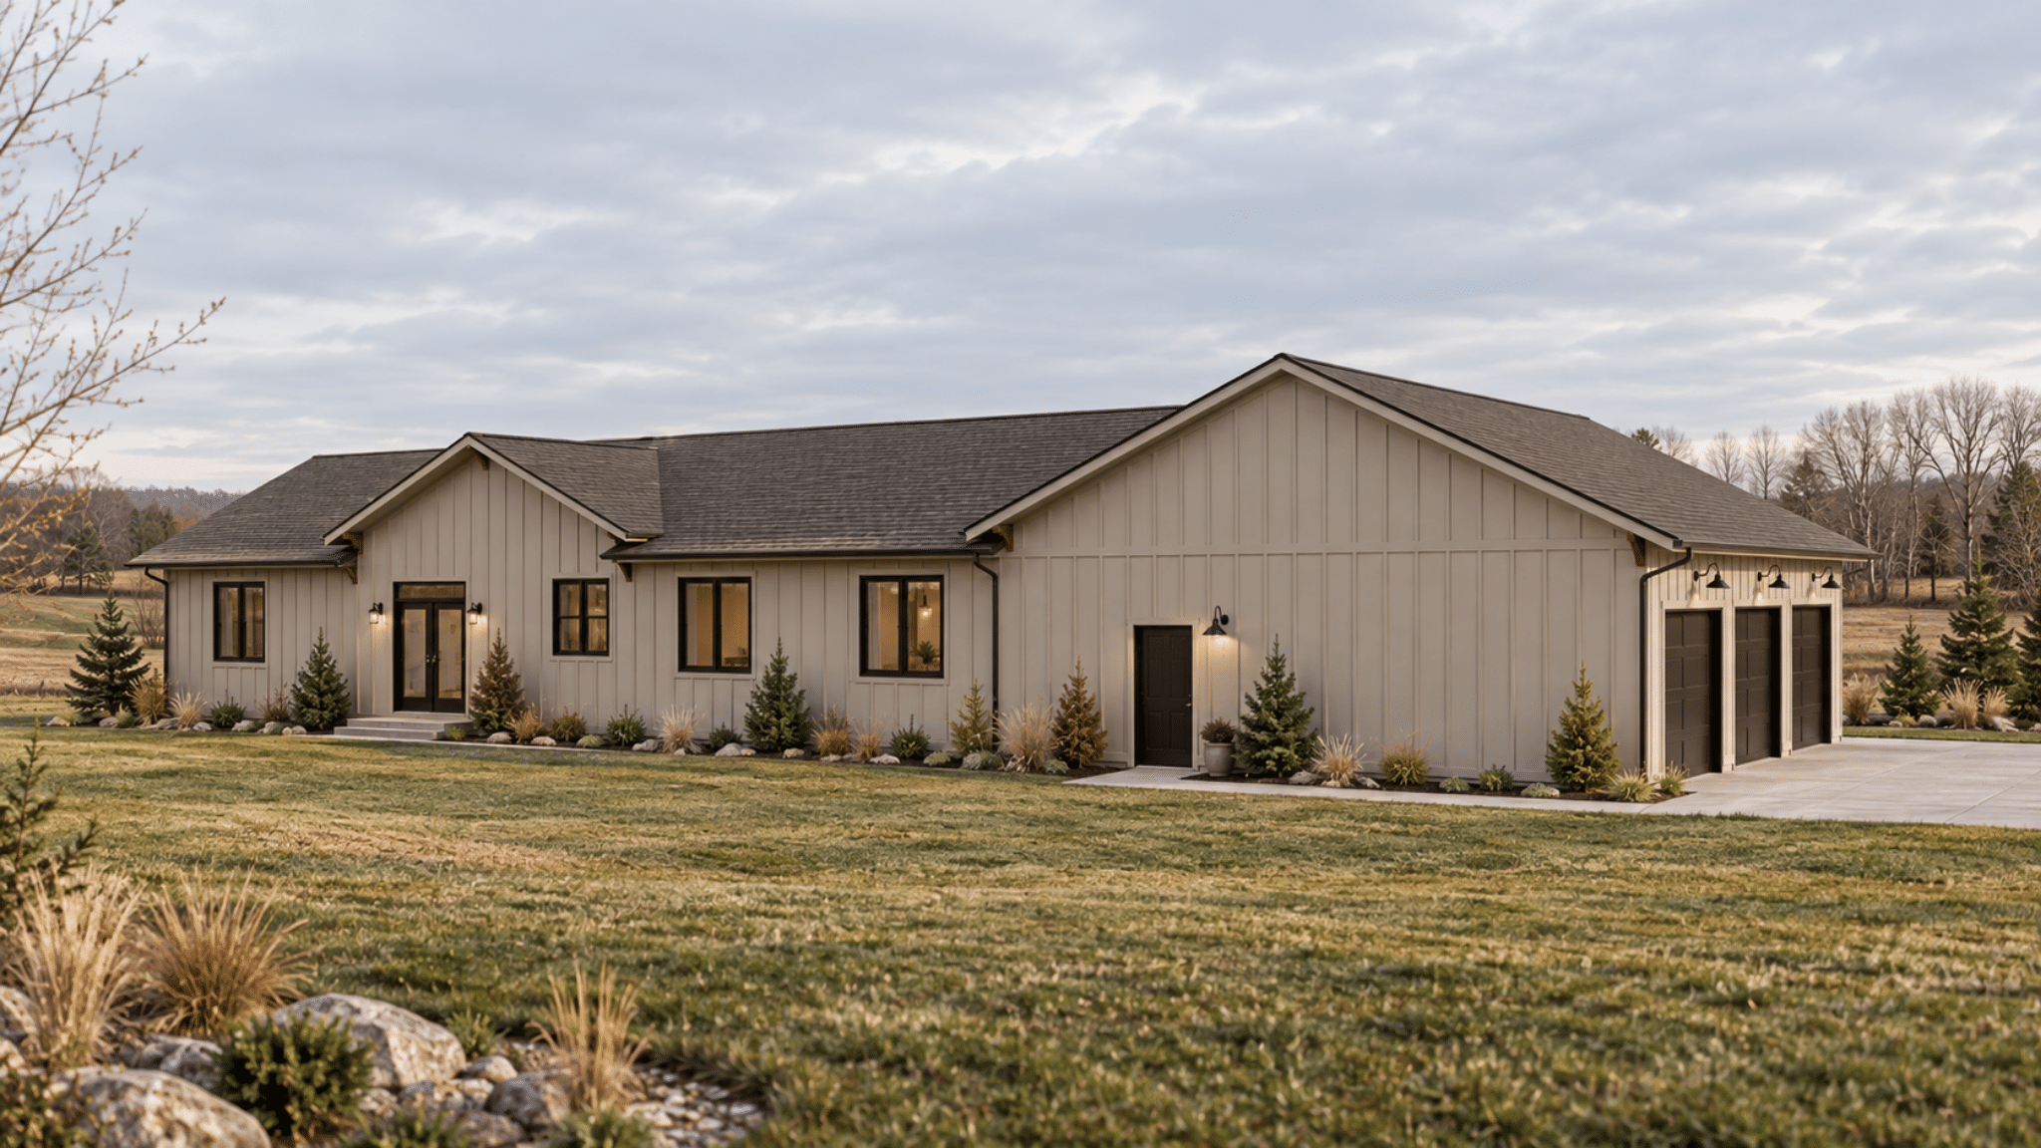
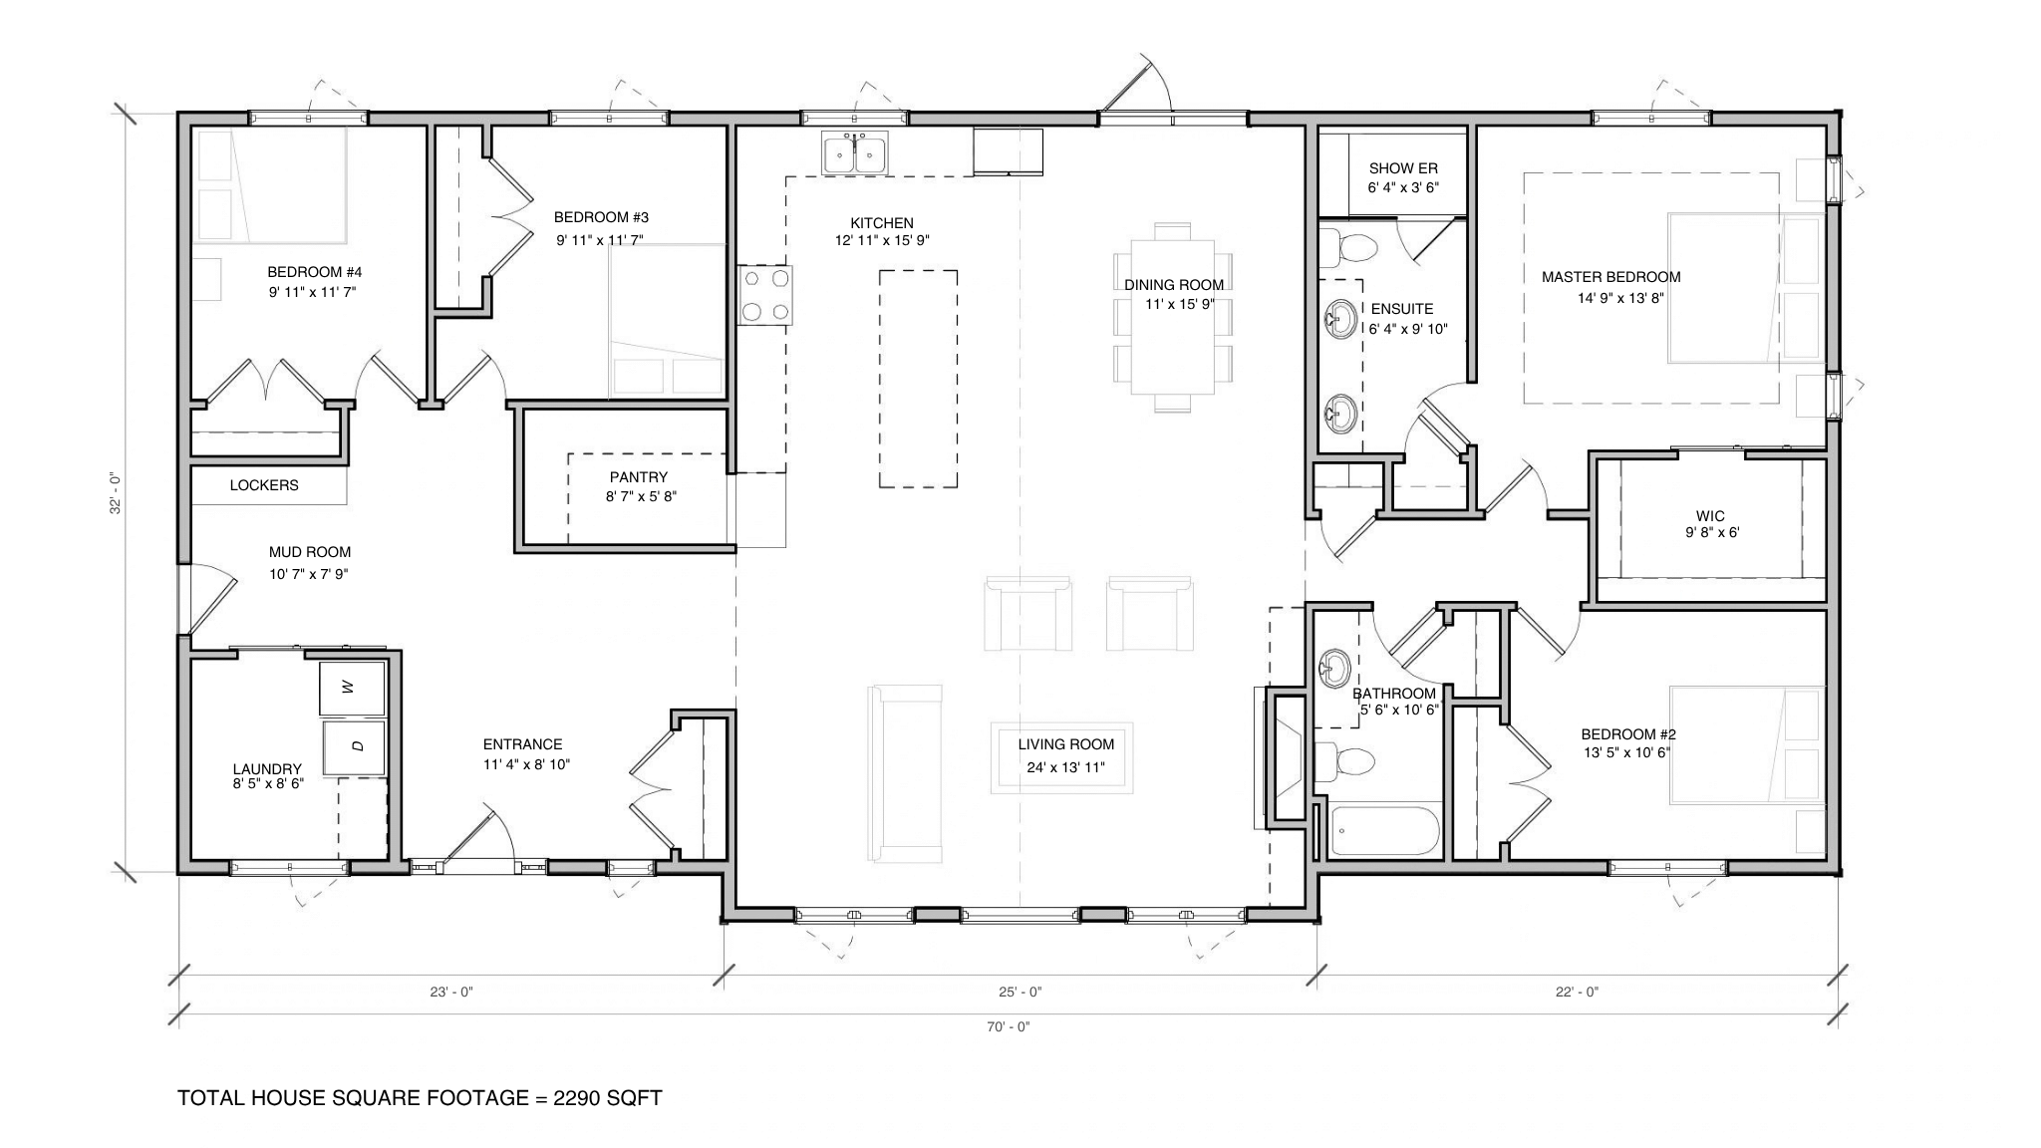
The Everest offers 2,290 sq. ft. of thoughtfully designed living space with four bedrooms and two bathrooms. At the heart of the home, a spacious open-concept kitchen, dining and living area creates an inviting space for everyday life and entertaining, complemented by a walk-in pantry, mudroom and dedicated laundry room. The private primary suite features a walk-in closet and ensuite, while three additional bedrooms provide plenty of space for family or guests. Outside, multiple gables, a welcoming covered entry and dramatic feature windows give the Everest a distinctive architectural presence and plenty of natural light.
Quick Facts
- Area 2,290 sq ft
- Bedrooms 4
- Bathrooms 2
More Specifics
- Vaulted ceiling in main living area
- Spacious main living area
- Large mudroom/main entrance
- Laundry room