
Maizy Custom RTM Home Plan
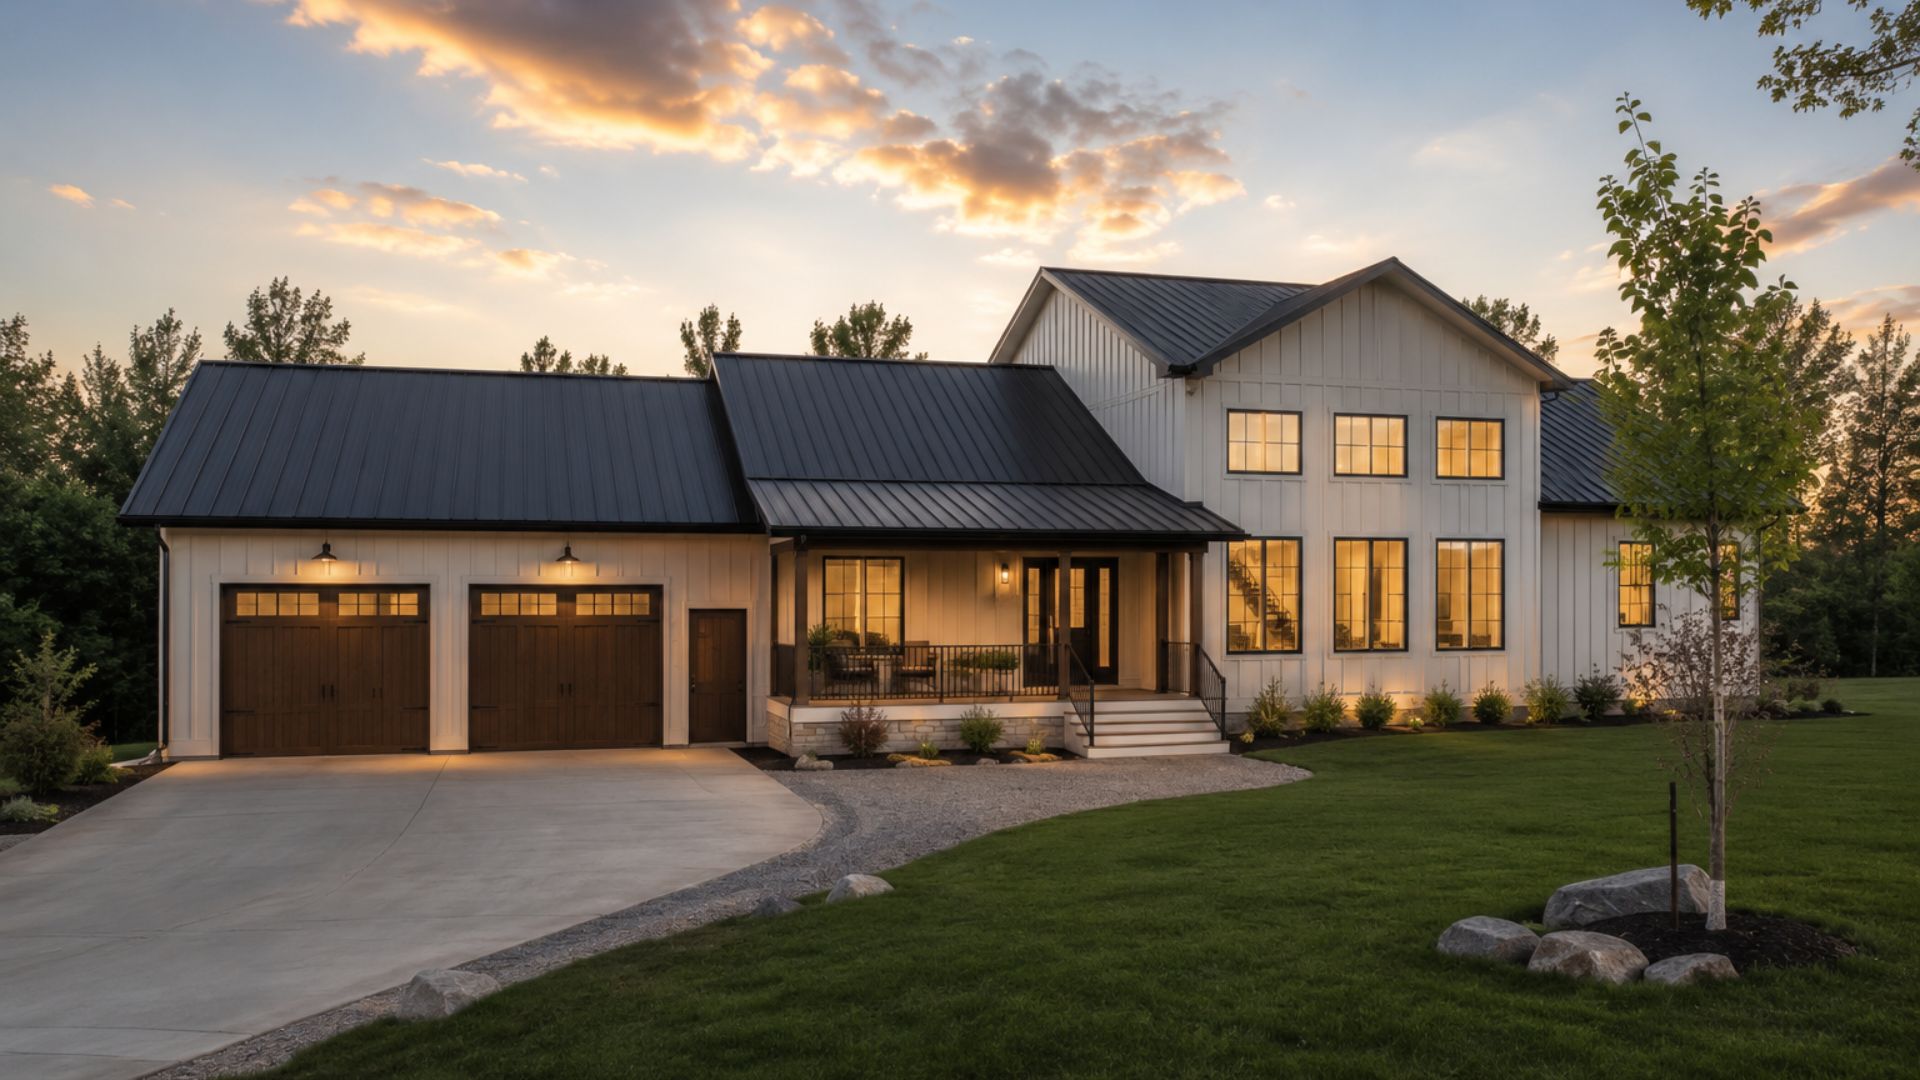
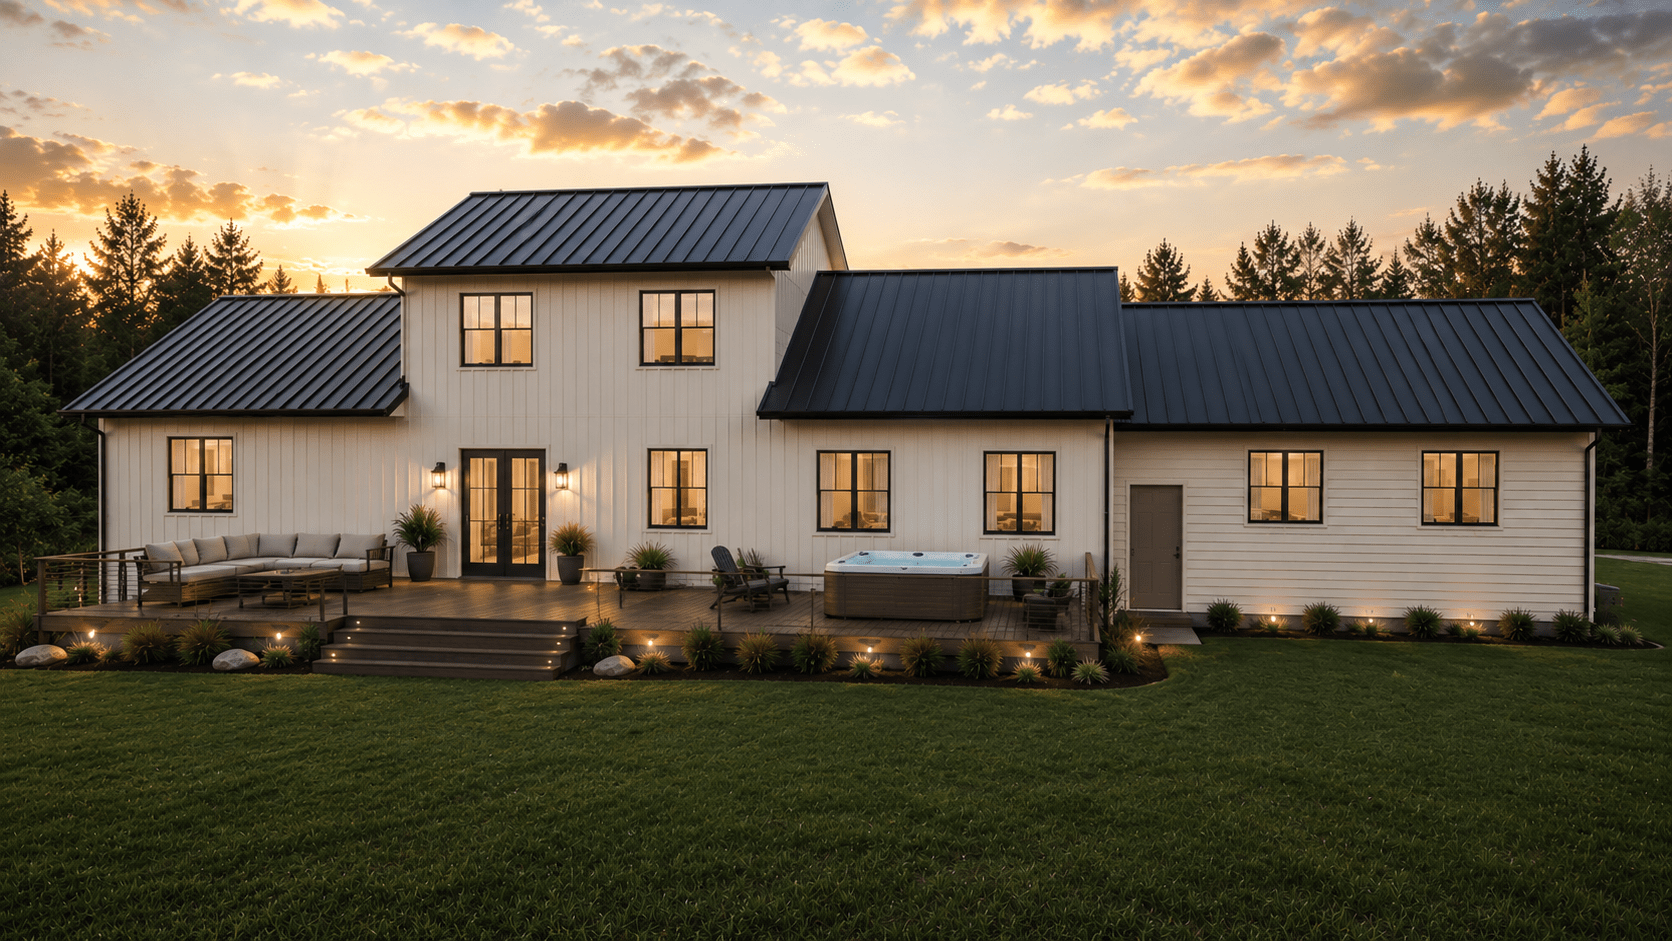
Maizy custom RTM home plan is a two story family home that features several bedrooms and an office for any work at home individuals! With plenty of space for storage and an open vibe, homeowners will feel at peace.
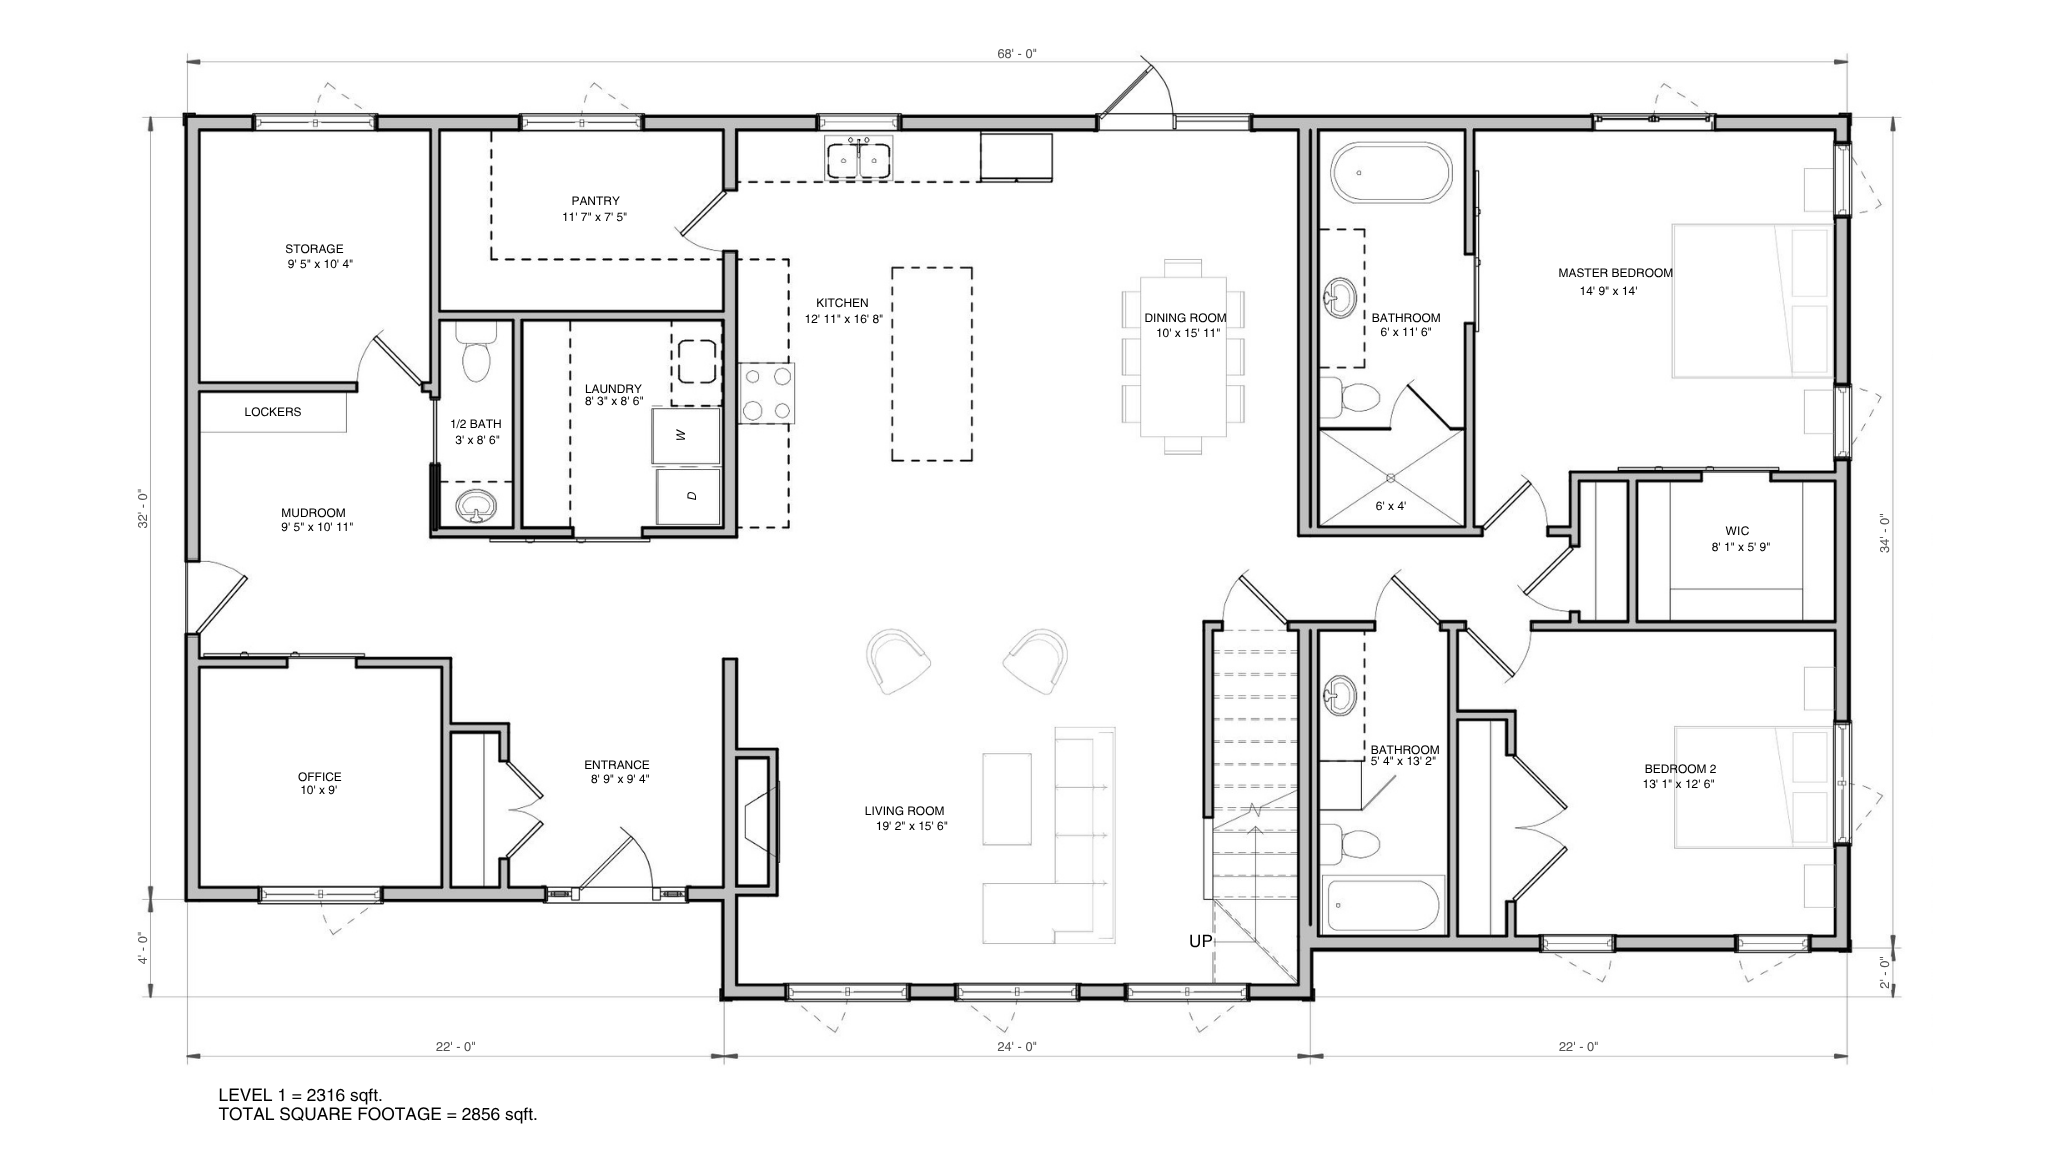
Floor Plan
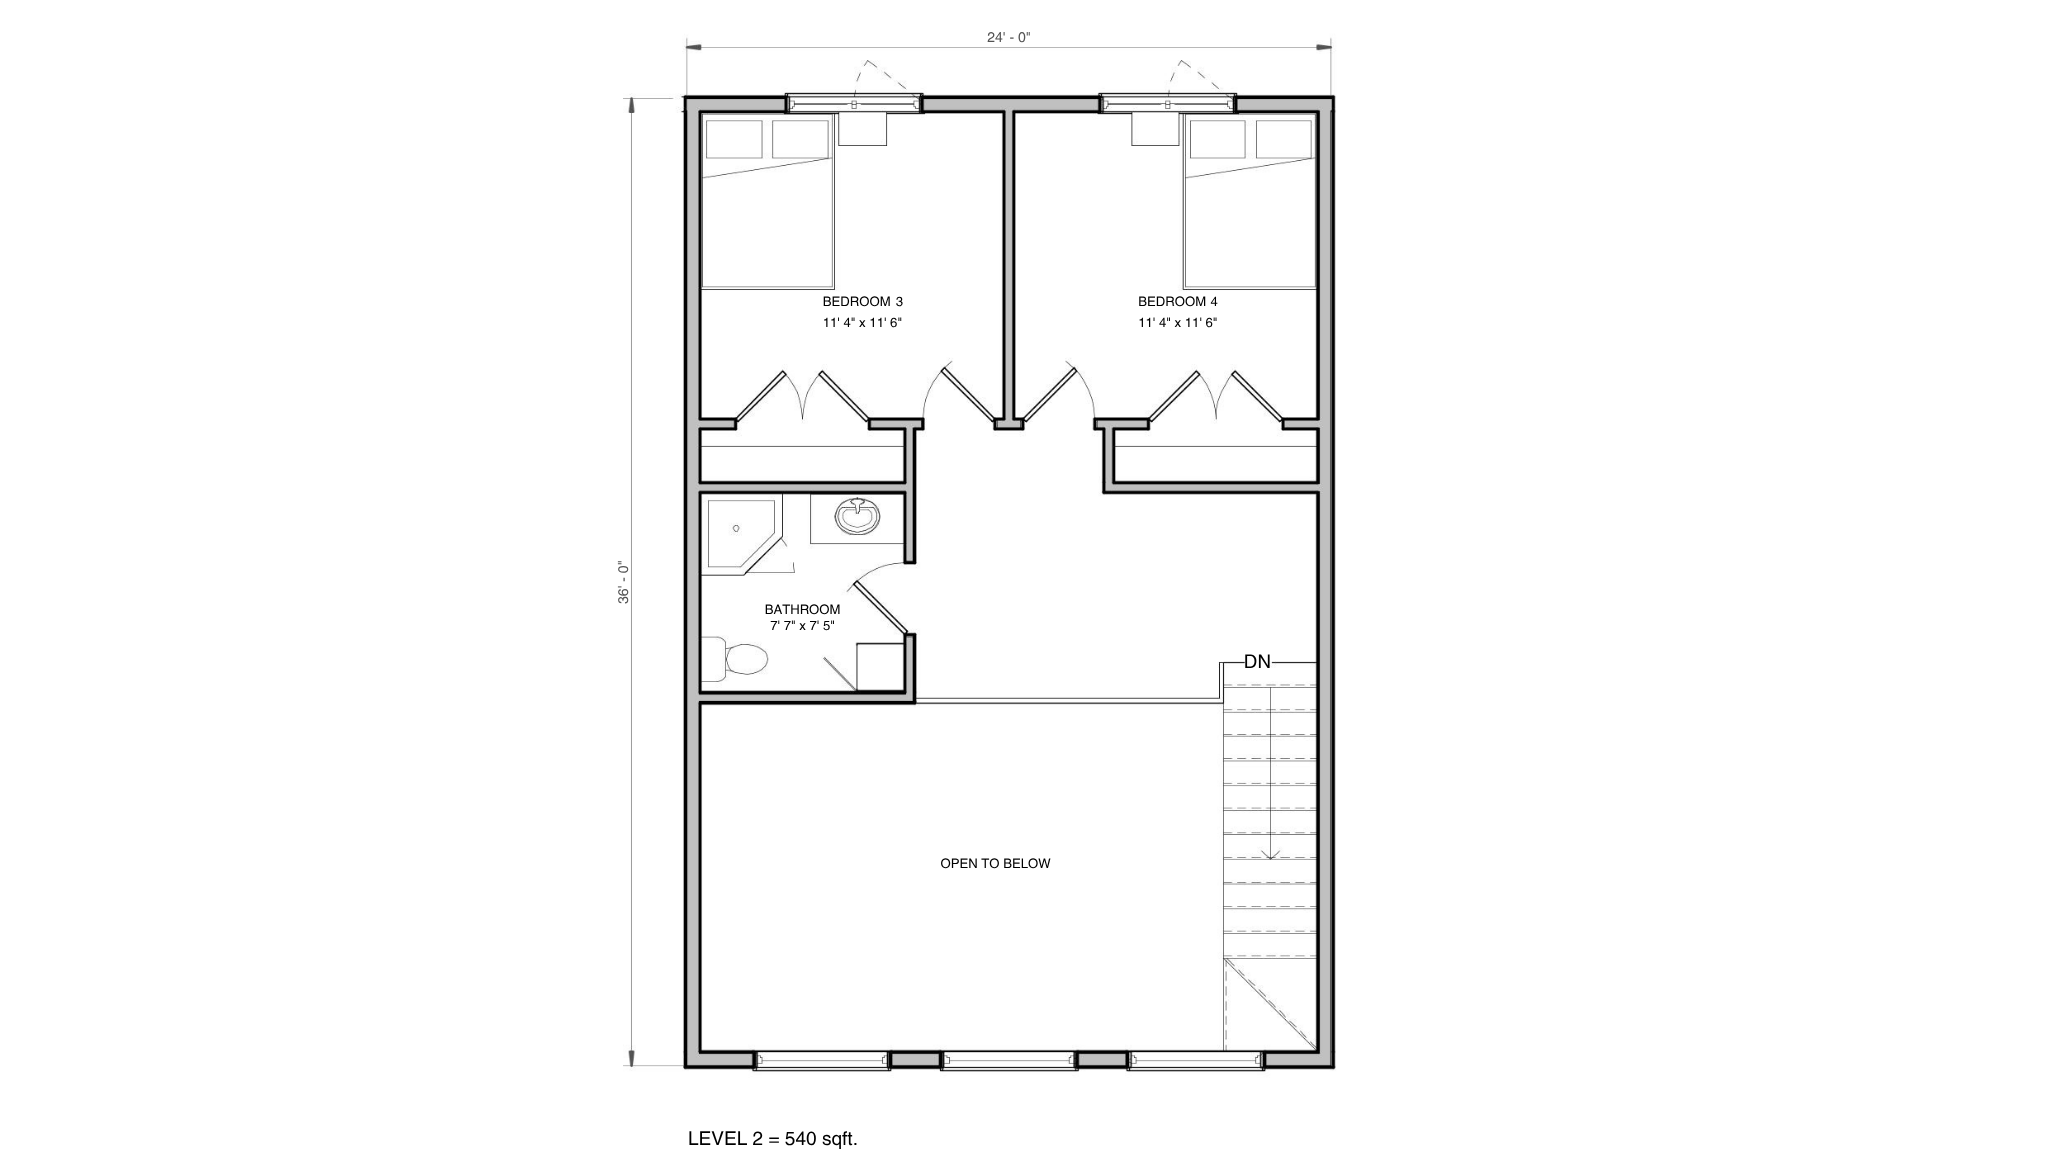
Upper Floor
Quick Facts
- Area 2,856 sq ft
- Bedrooms 4 + office
- Bathrooms 3.5
More Specifics
- Vaulted ceilings
- A large walk-in pantry
- A dedicated laundry room
- An open concept staircase